8 Rosehill
Developer: North Drive · Architect: Richard Wengle · Produced at Pureblink
Finding a stronger setting for the view
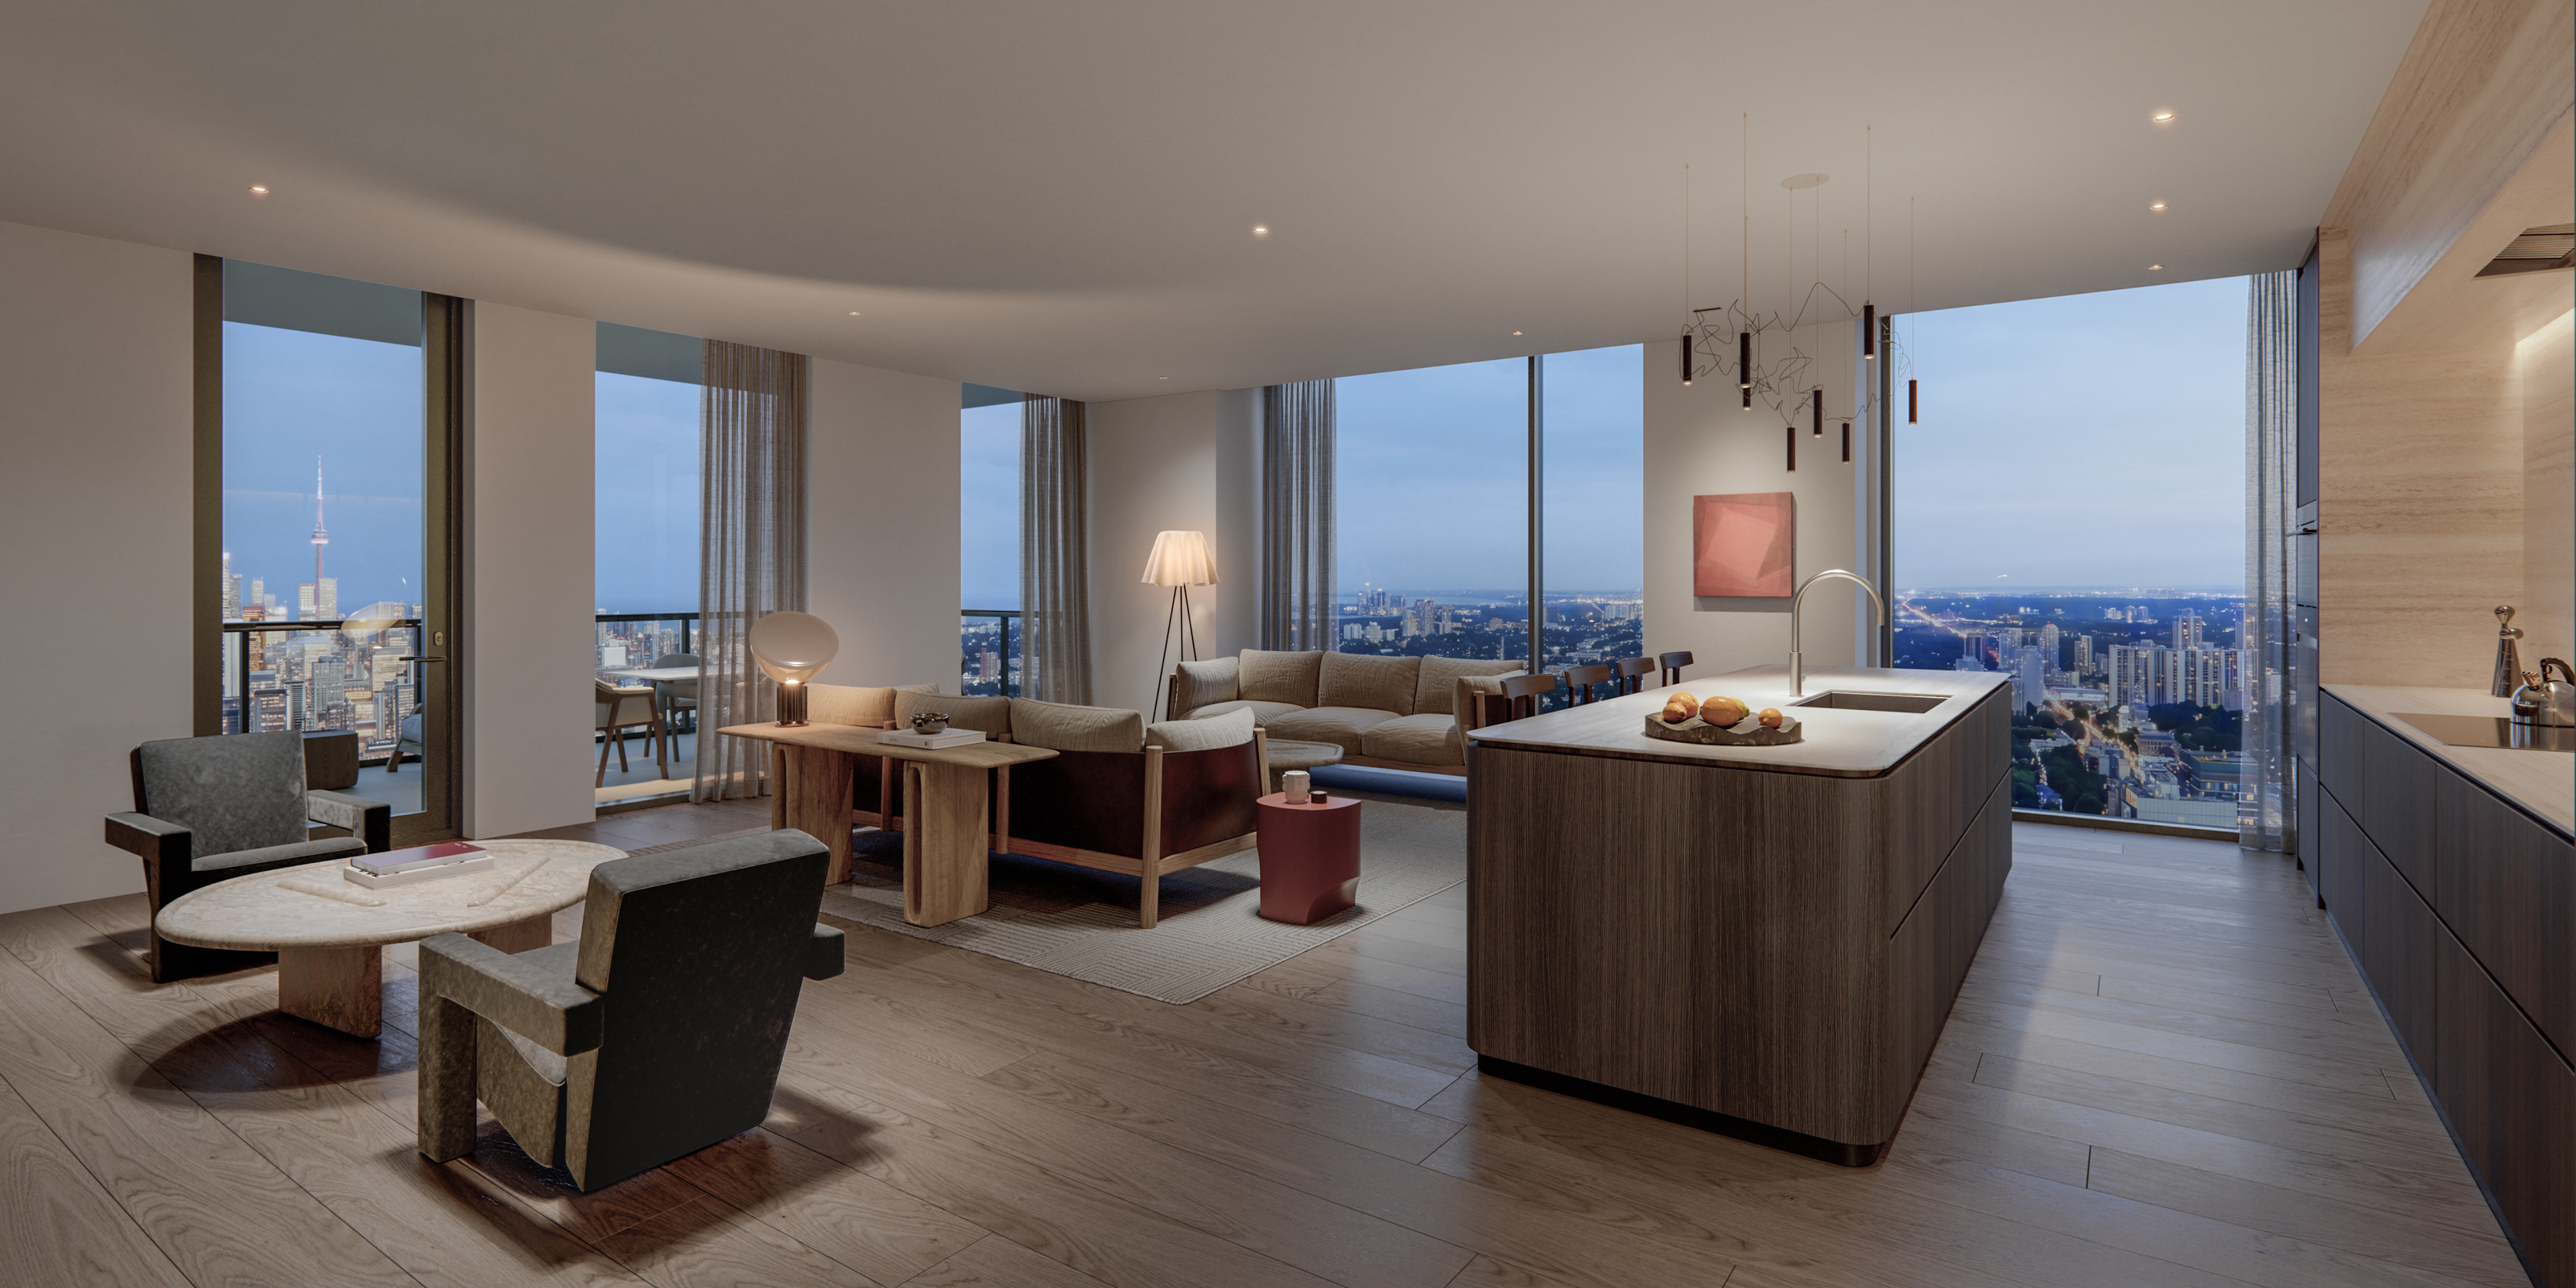
The original scope called for an image of a specific residence and its outlook. Once the image was completed, we reviewed the result together and identified an opportunity to showcase the view more effectively. Wall sections divided the skyline into separate glimpses, allowing the interior to dominate the composition.
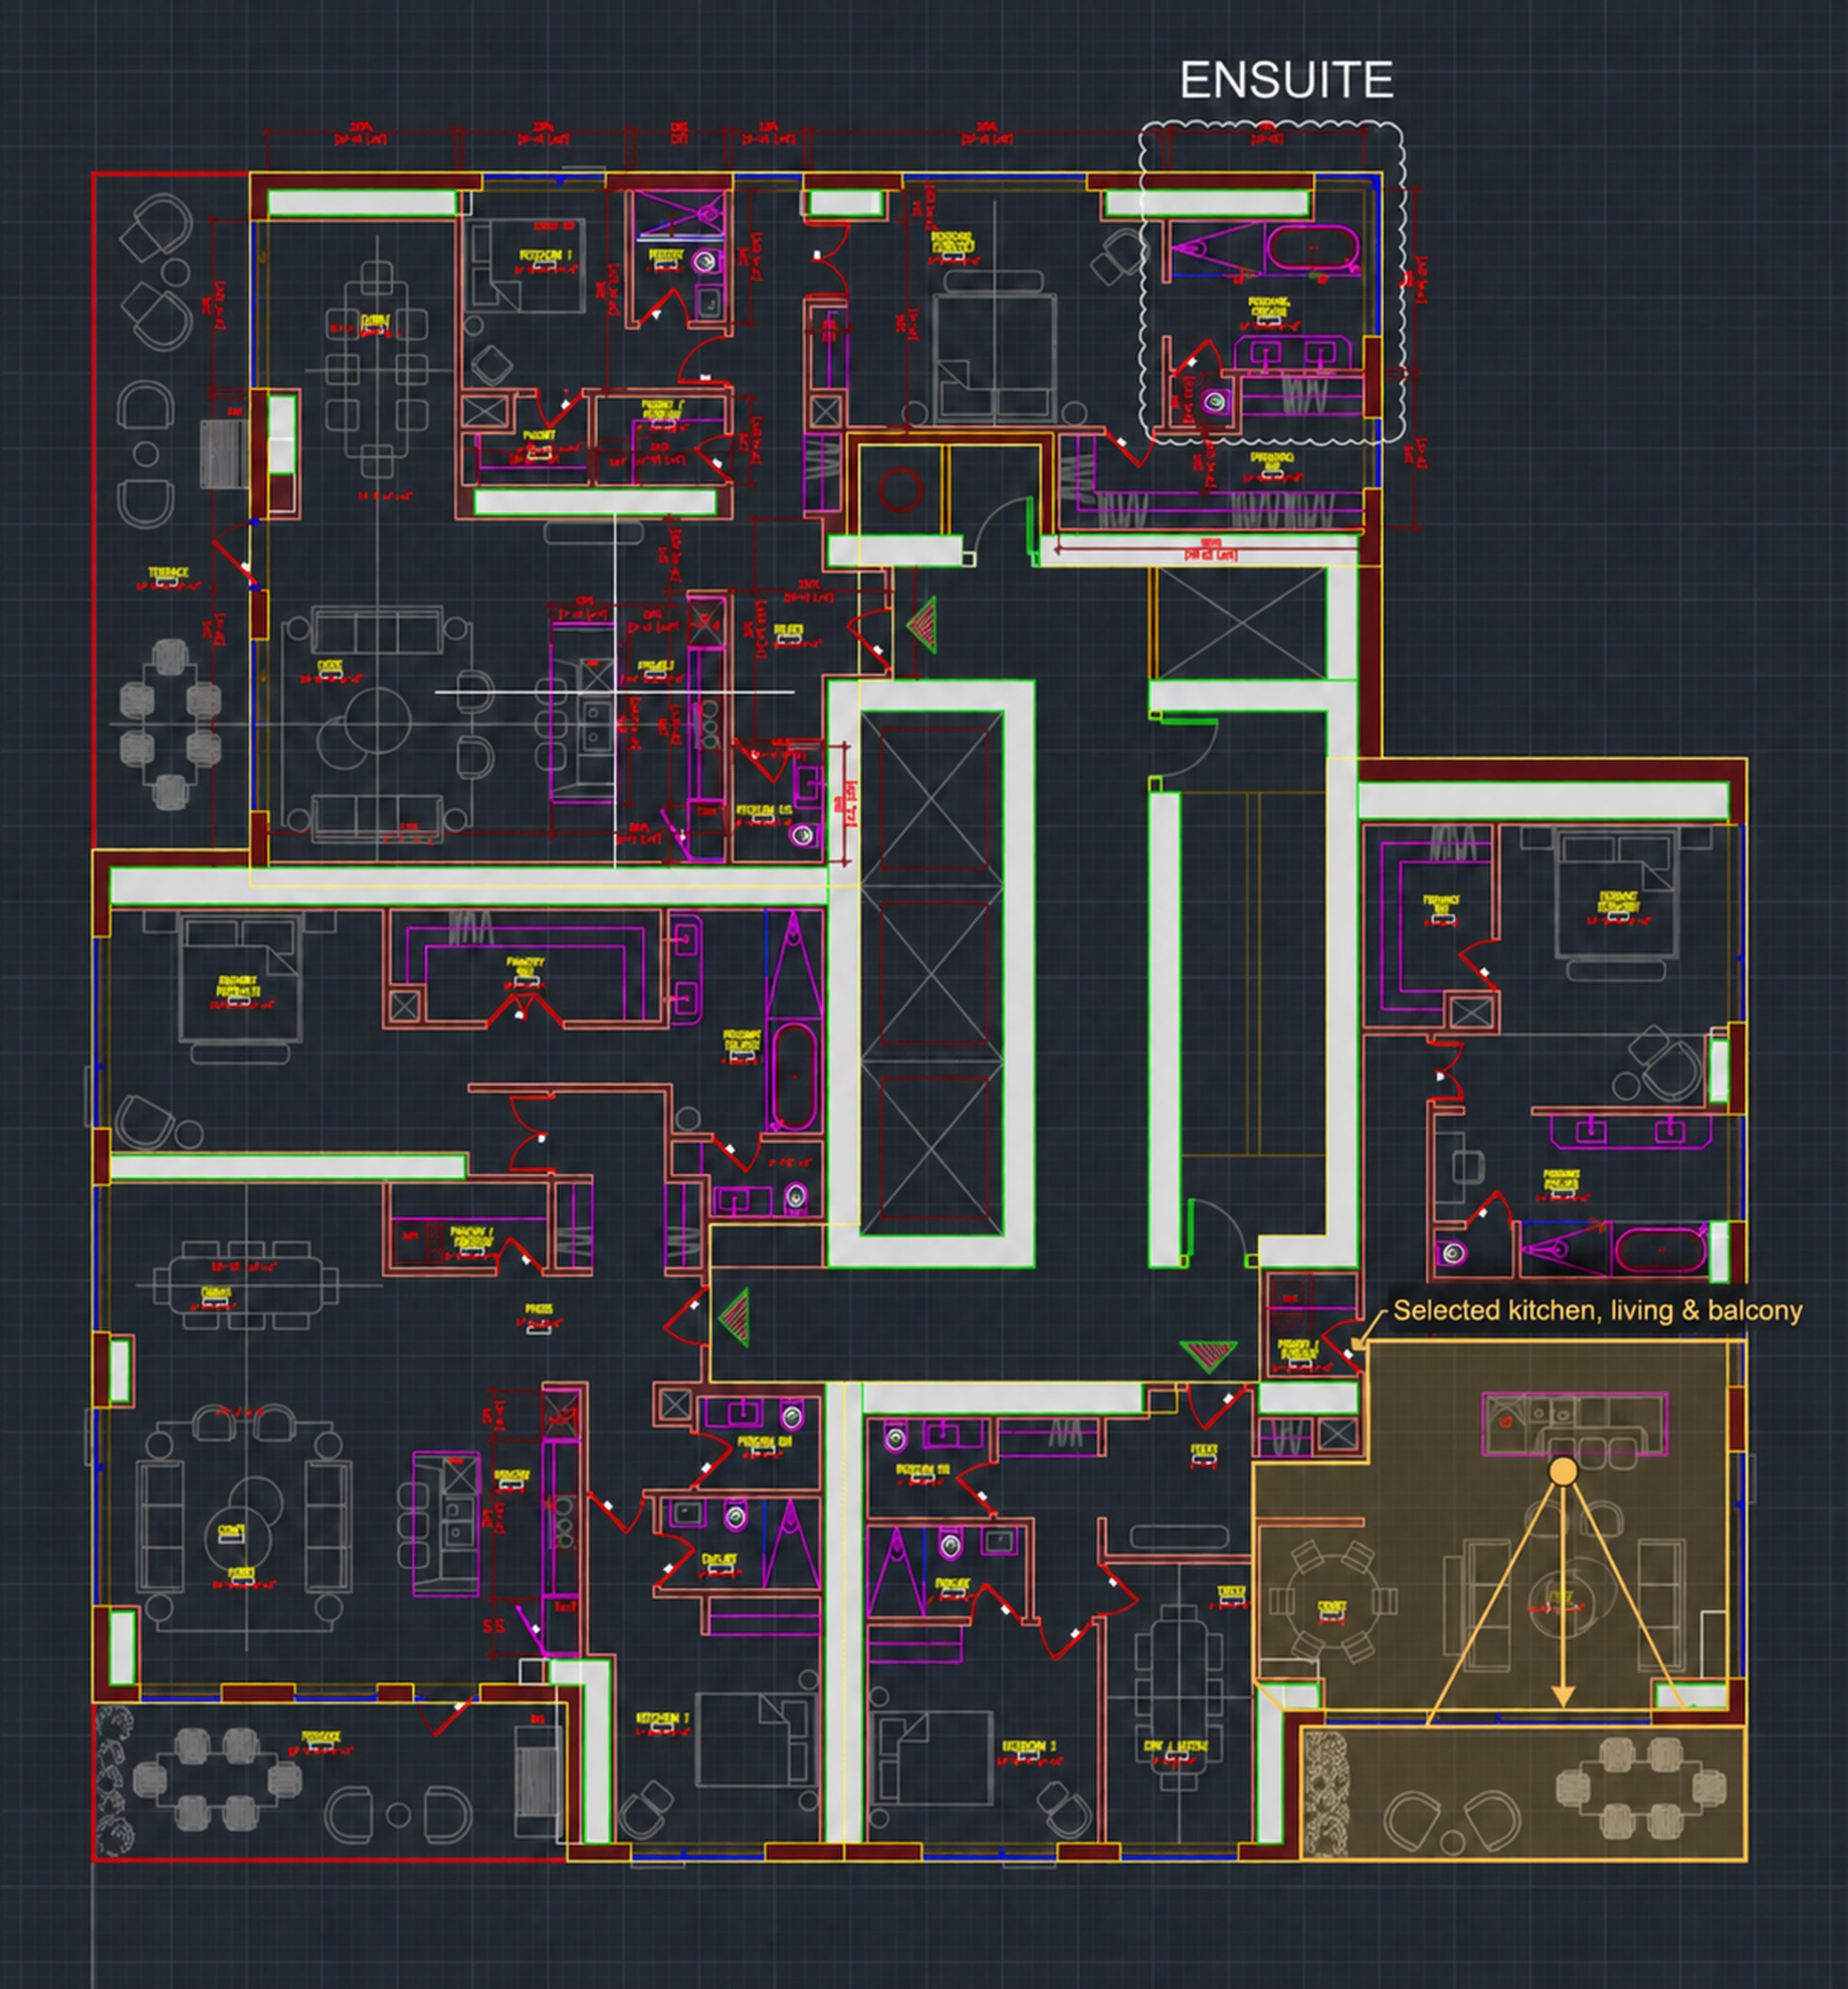
Following that discussion, I was tasked with finding an alternative space that would better communicate the view’s value. I returned to the floor plans, drawing on my architectural background to assess the room layouts, glazing, and potential sightlines before exploring them in 3D.
I selected a different residence whose living room offered a more open outlook. This created an opportunity to bring the interior and skyline into one cohesive composition, giving prospective buyers a clearer sense of the home’s connection to the city.
Setting the boundaries for an AI-assisted workflow
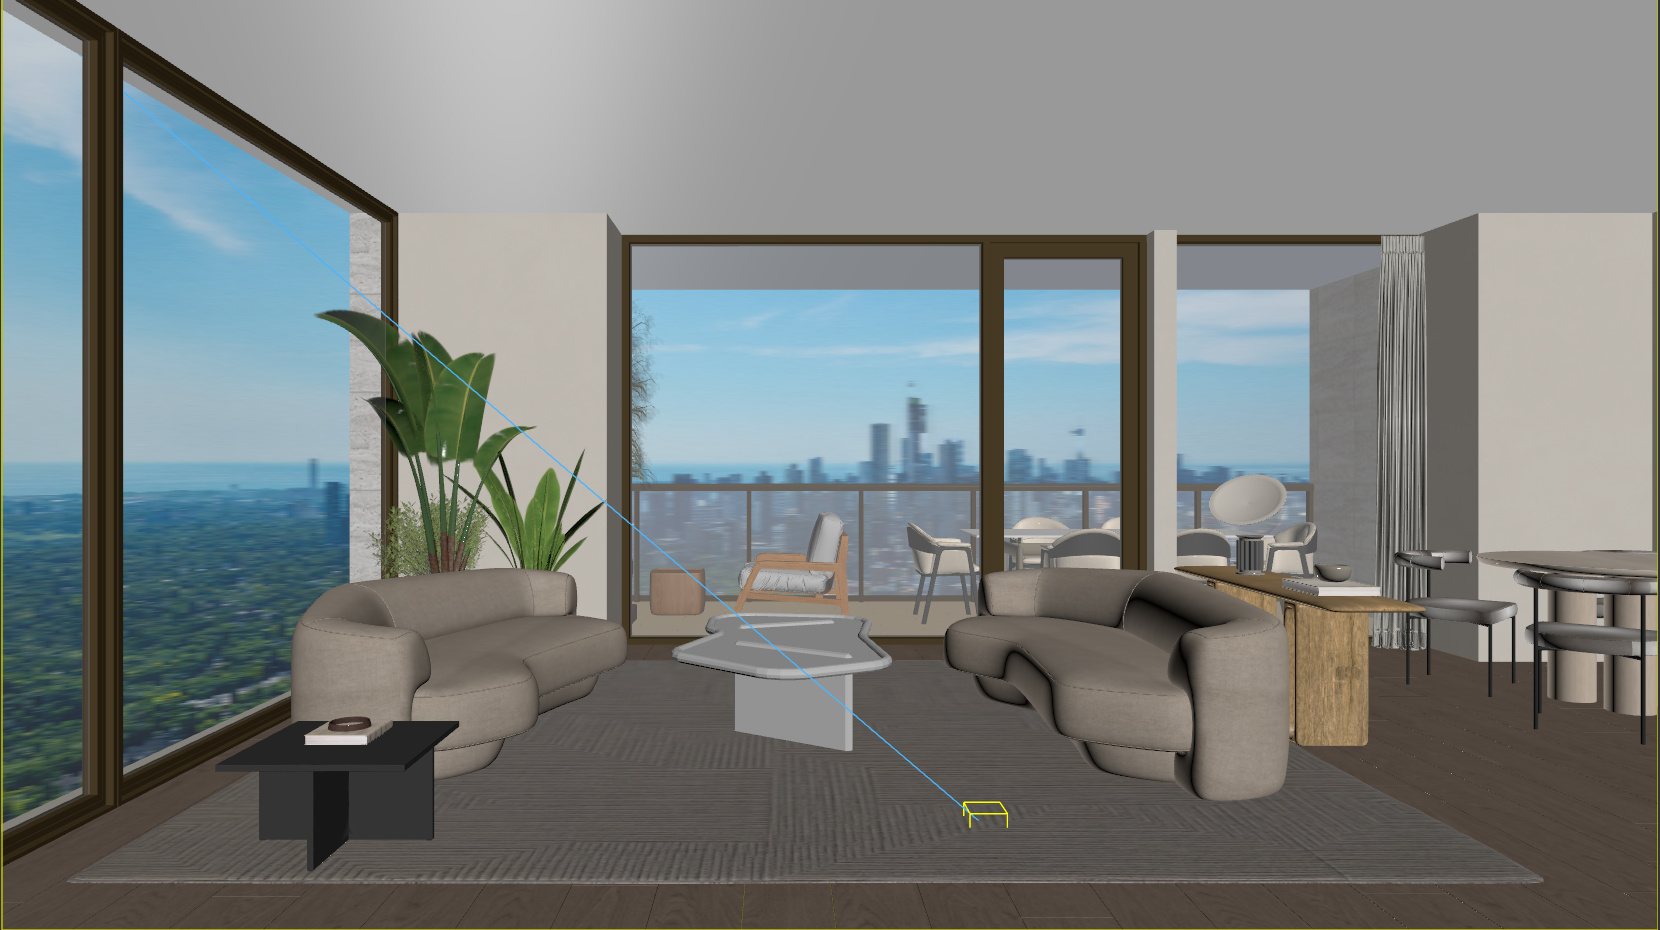
As an exercise in a fully AI-assisted workflow, we connected ChatGPT-6 Astra with 3ds Max. Using drawings supplied by the architect and developer, Astra generated an initial 3D model directly within 3ds Max.
I then refined the model, applied basic materials to the walls, flooring, and glazing, and added simple lighting. Placeholder furniture established scale, while a carefully positioned camera locked in the intended view. The original photographic backplate was already visible in the test viewport.
Together, these elements provided a controlled visual baseline for developing the final imagery.
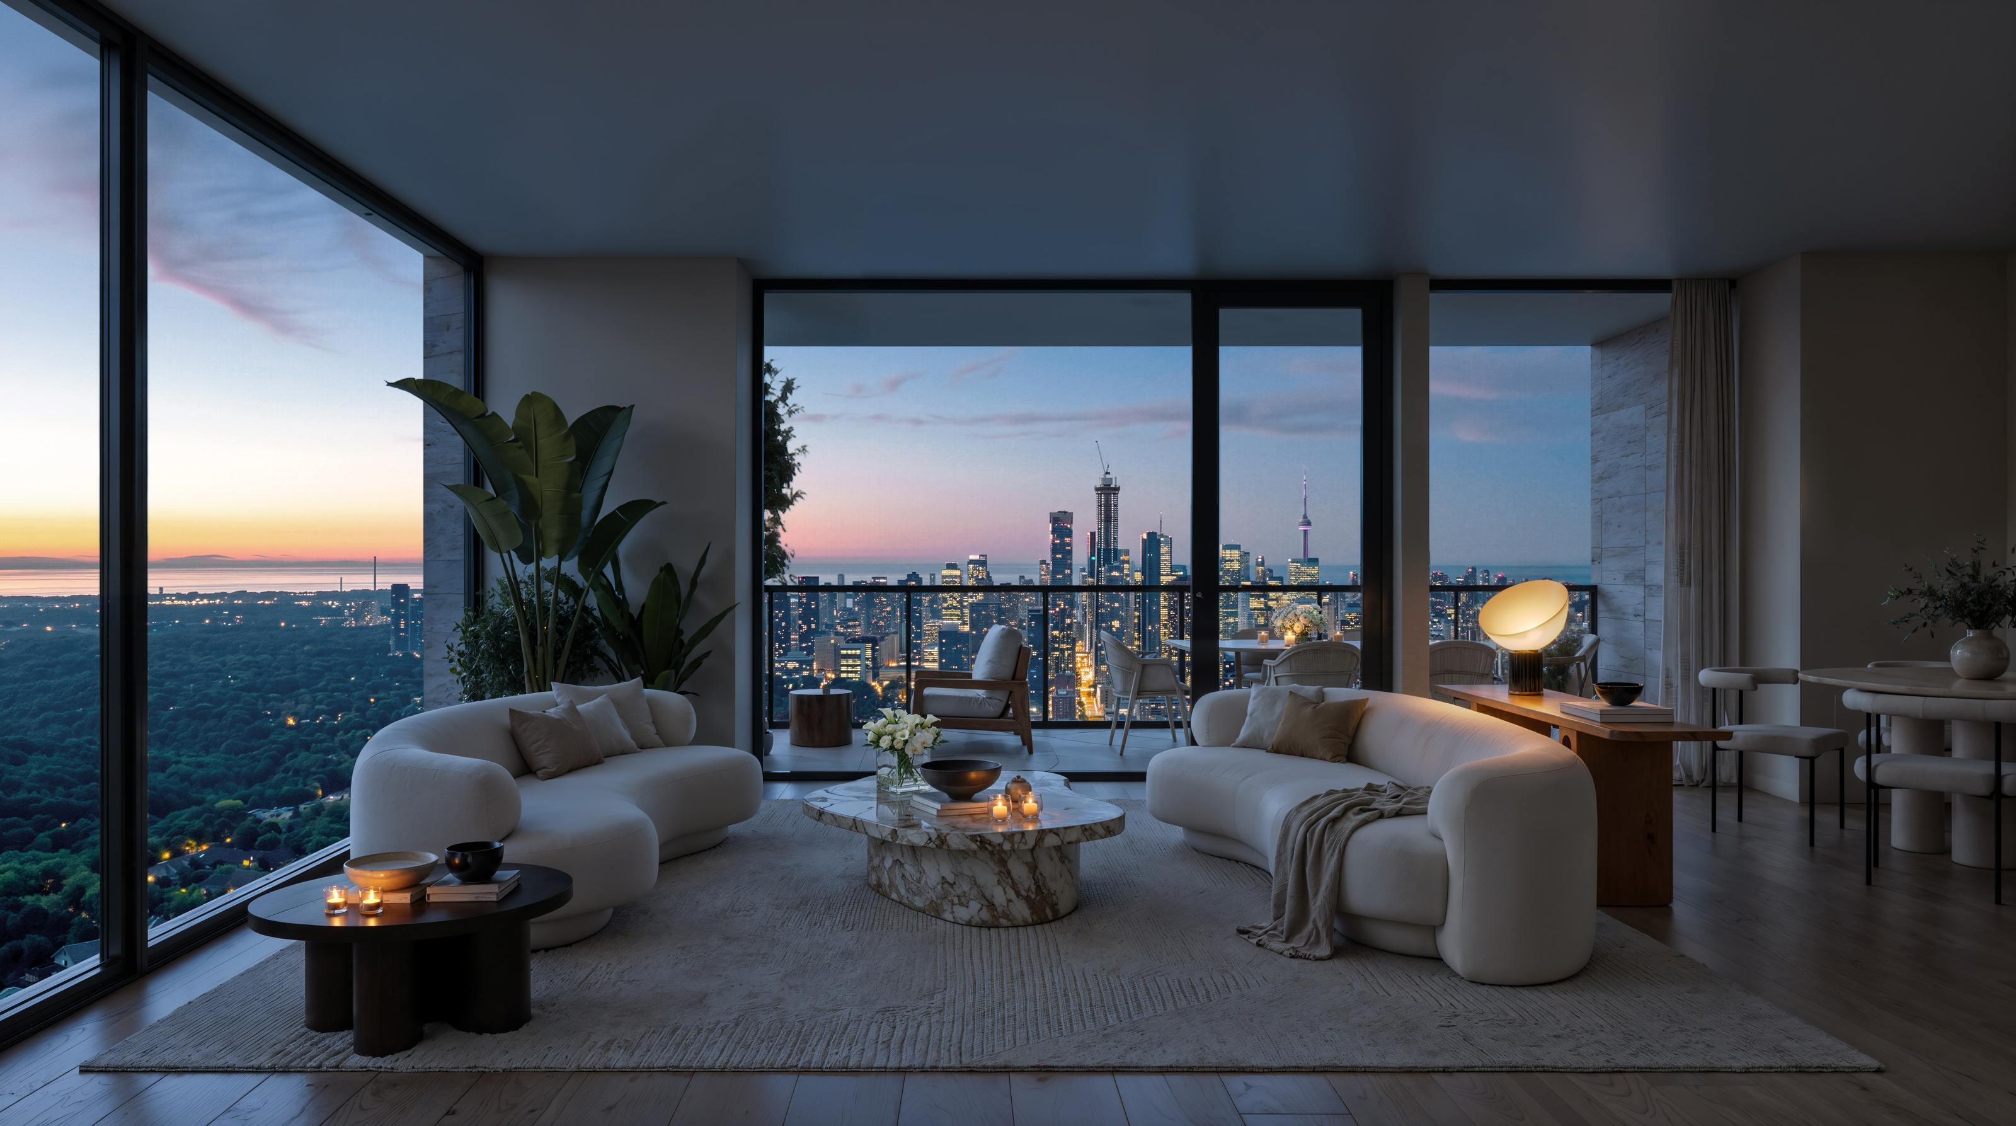
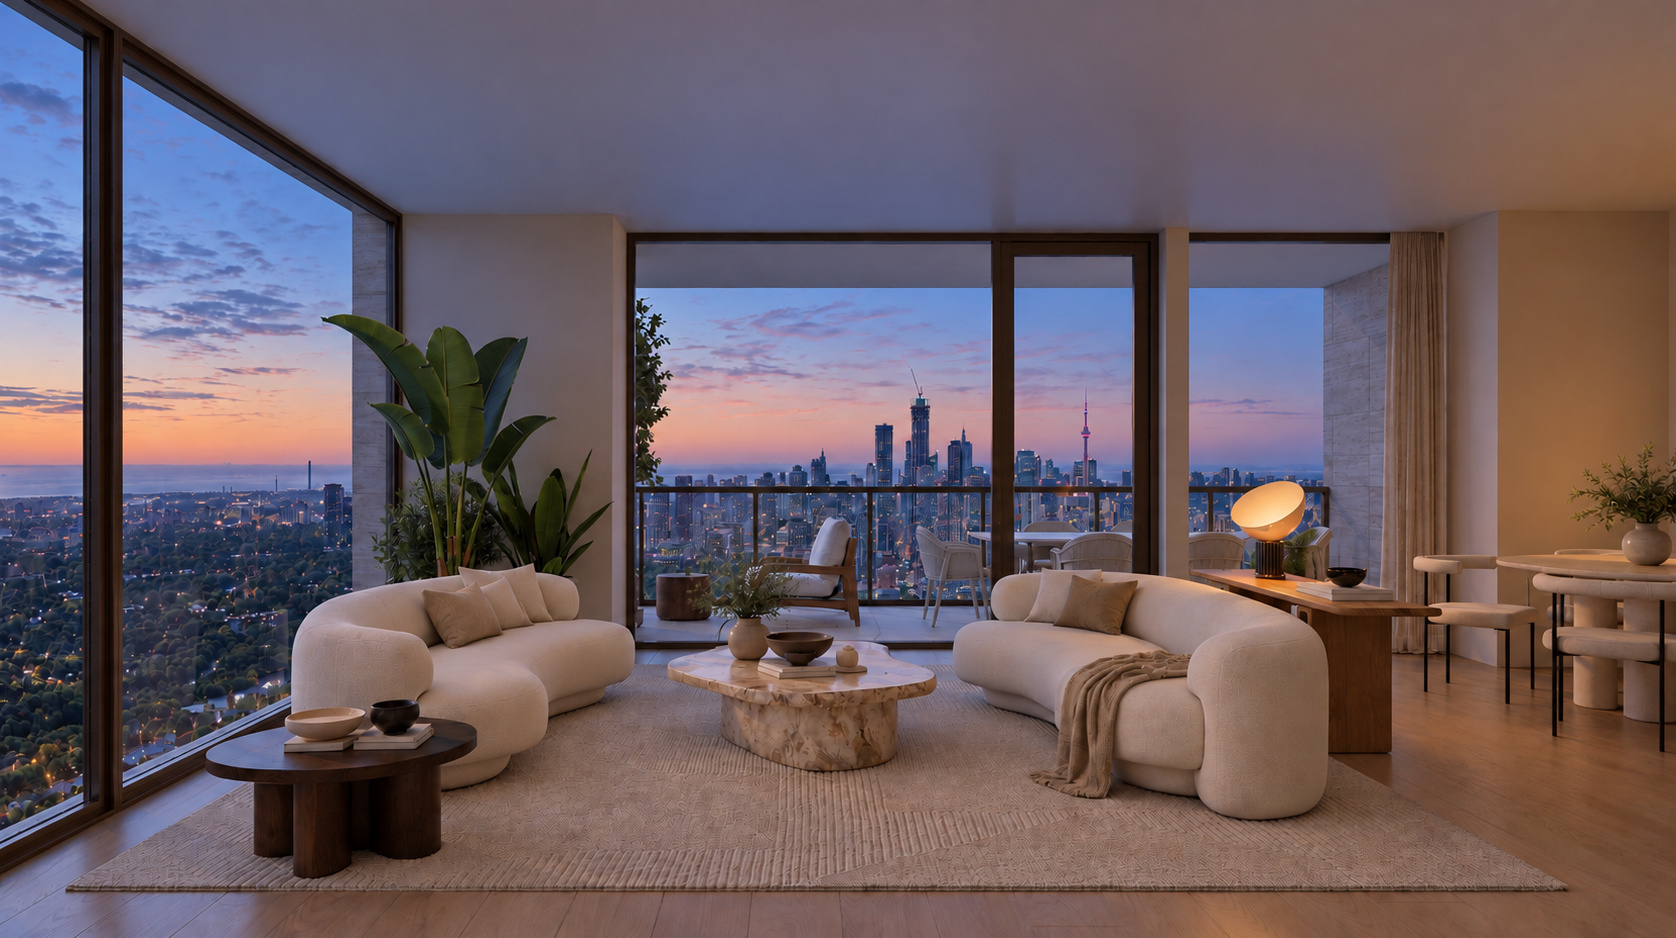
Protecting the view. Repeated AI edits softened the skyline’s finer details. I worked on the backplate separately, using AI to adjust the time of day while preserving those details. I then combined AI-generated adjustments with post-production in Photoshop to replace and integrate the backplate, particularly in the final early-dusk view.
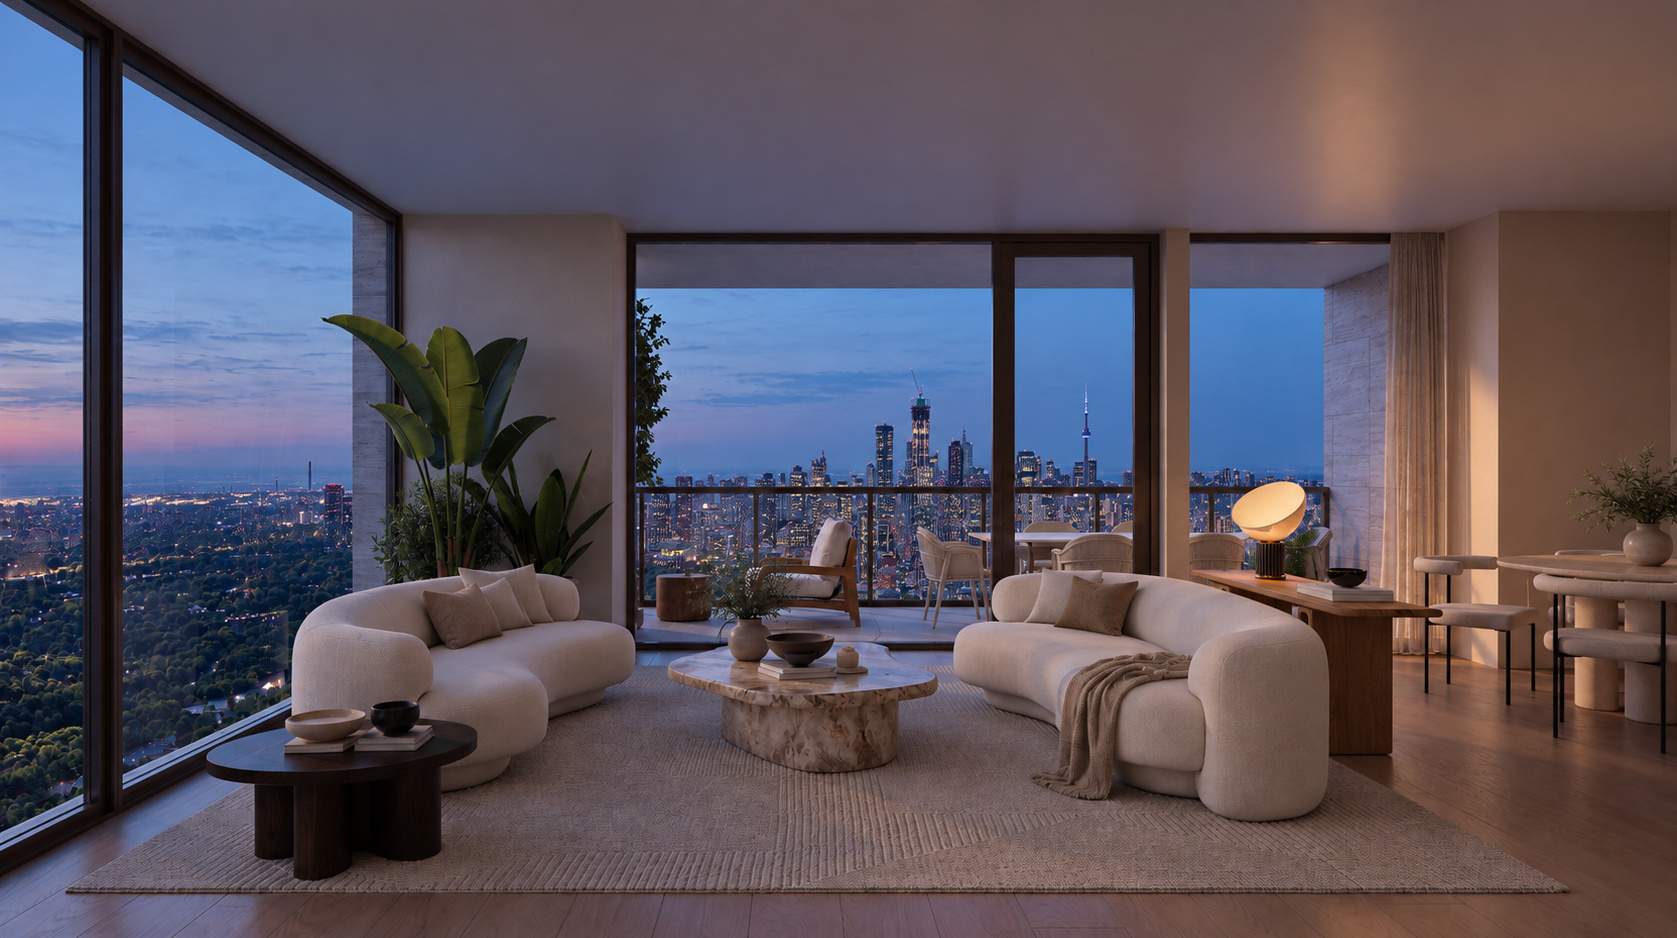
One room, two atmospheres
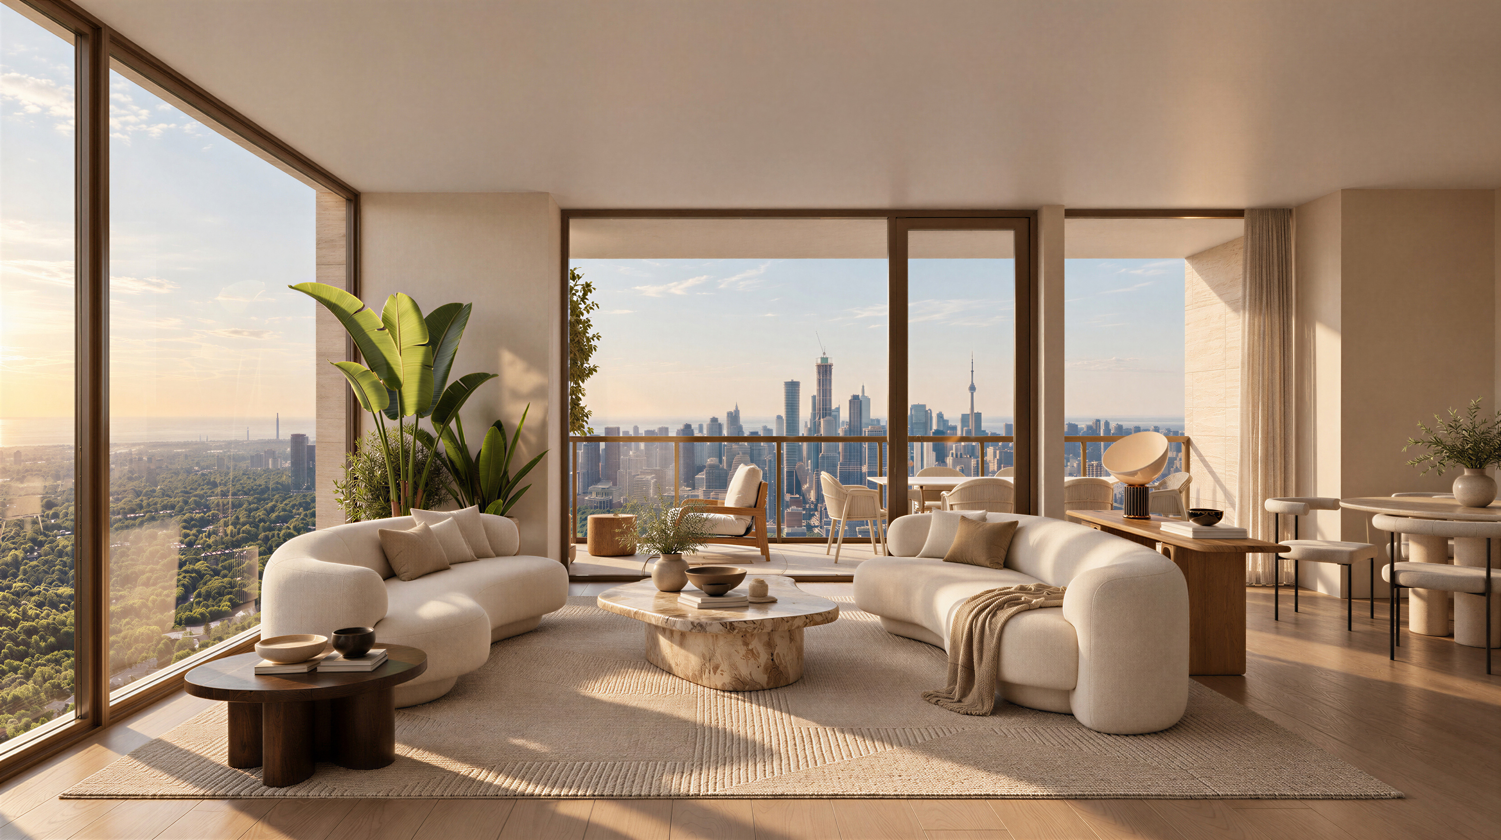
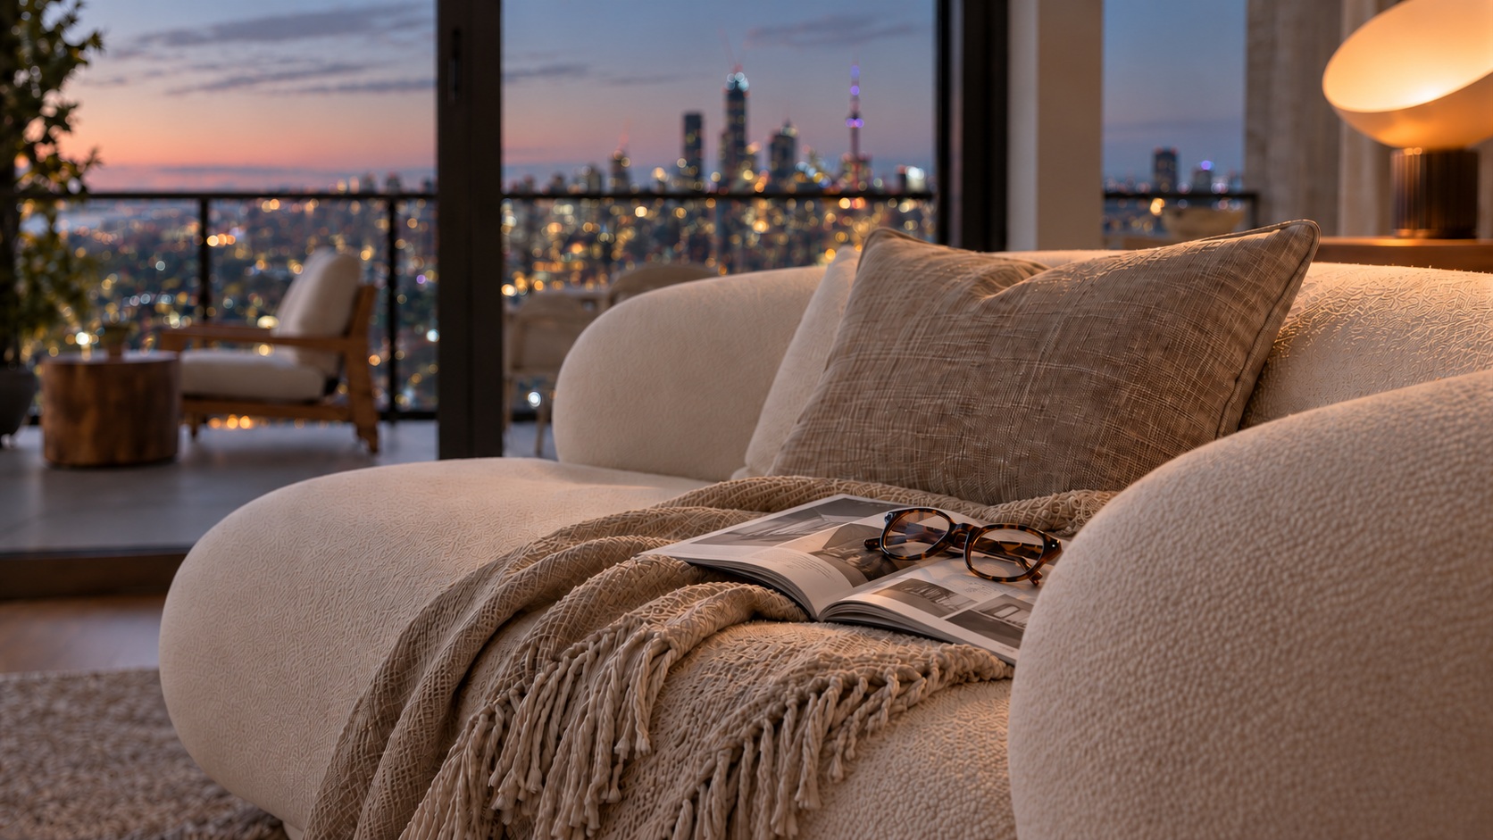
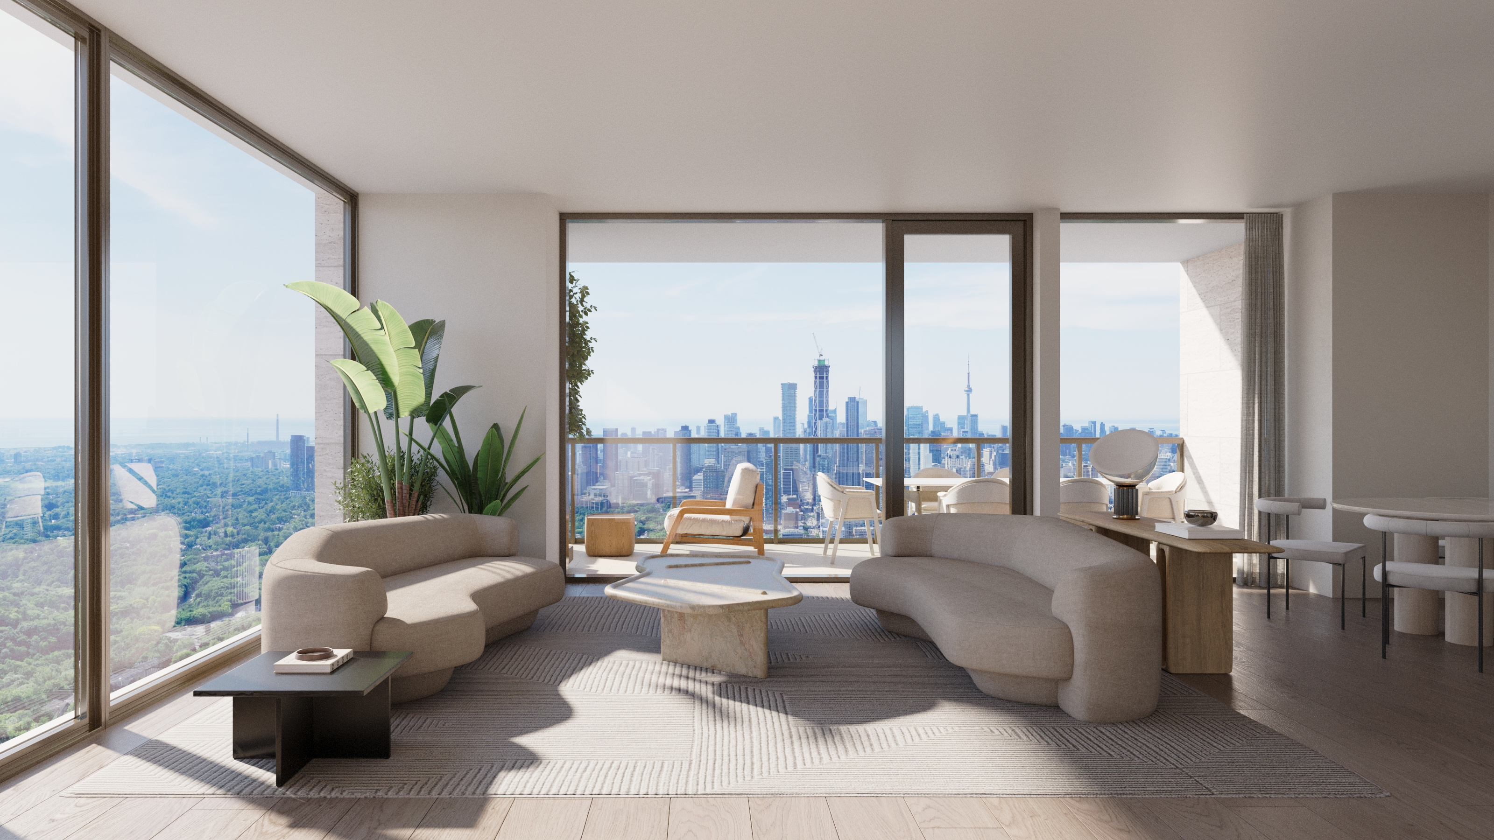
Daylight and early-dusk imagery showcase the selected residence’s open outlook, supported by close-up views. Together, they communicate the interior’s character and its connection to the Toronto skyline.
The client has taken the visuals for use in marketing materials.